
Clyde Terrace, Spennymoor, County Durham, DL16 7SQ
- For Sale
- £84,995


NO ONWARD CHAIN
A short walking distance to all local amenties, Whitworth Park Academy and Primary schools, high street of SPENNYMOOR with good commuting to BISHOP AUCKLAND, DURHAM CITY and NEWCASTLE situated on the main Bus route, easy access to the A1 and A19 and surrounding North East Villages.
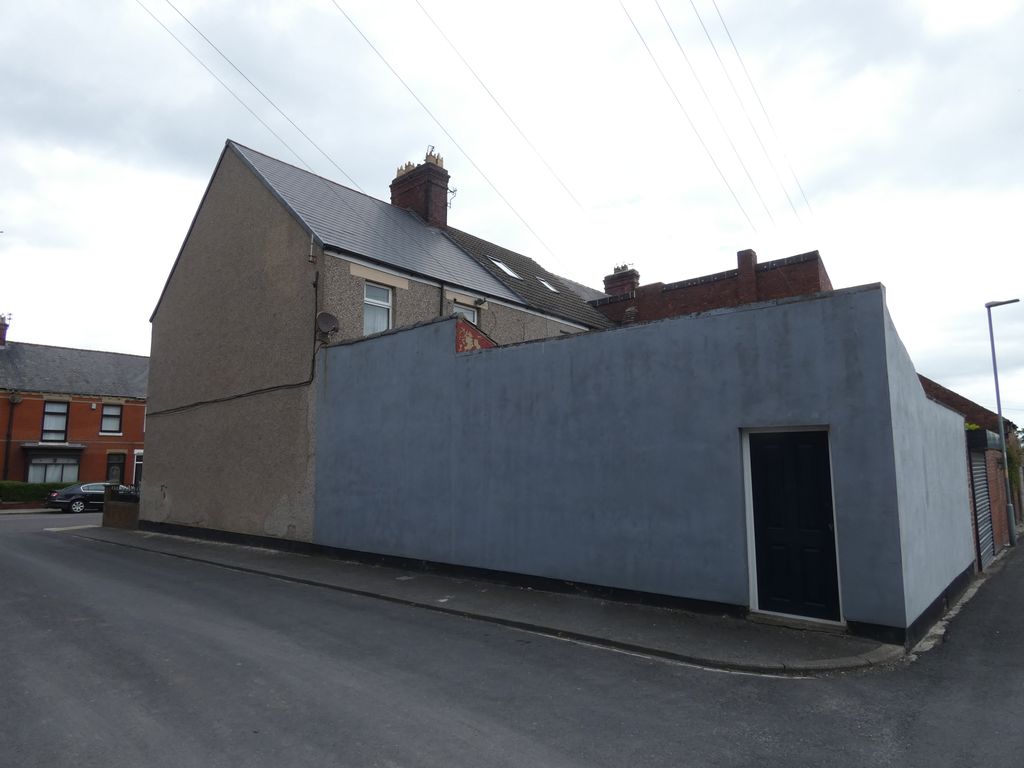
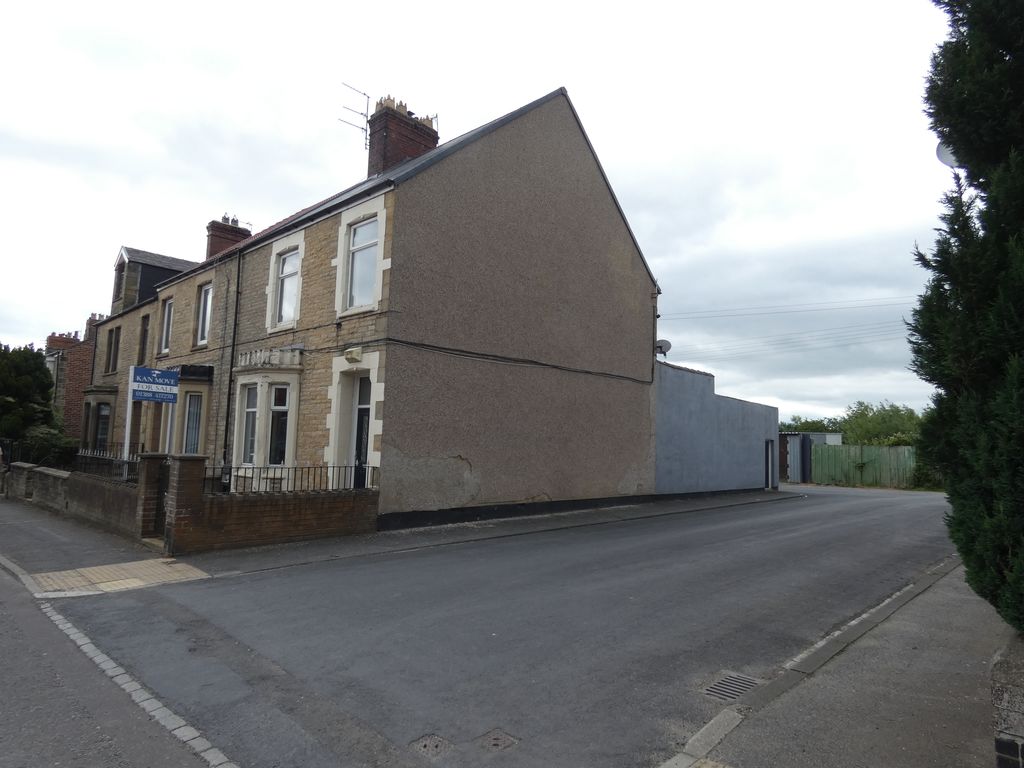
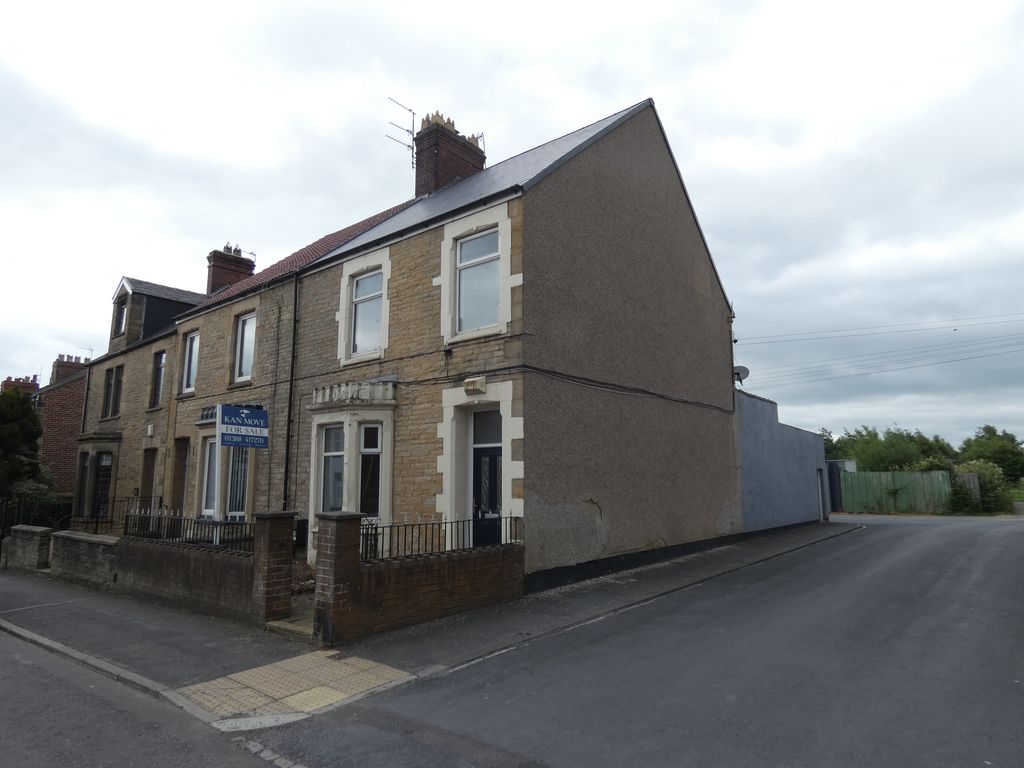
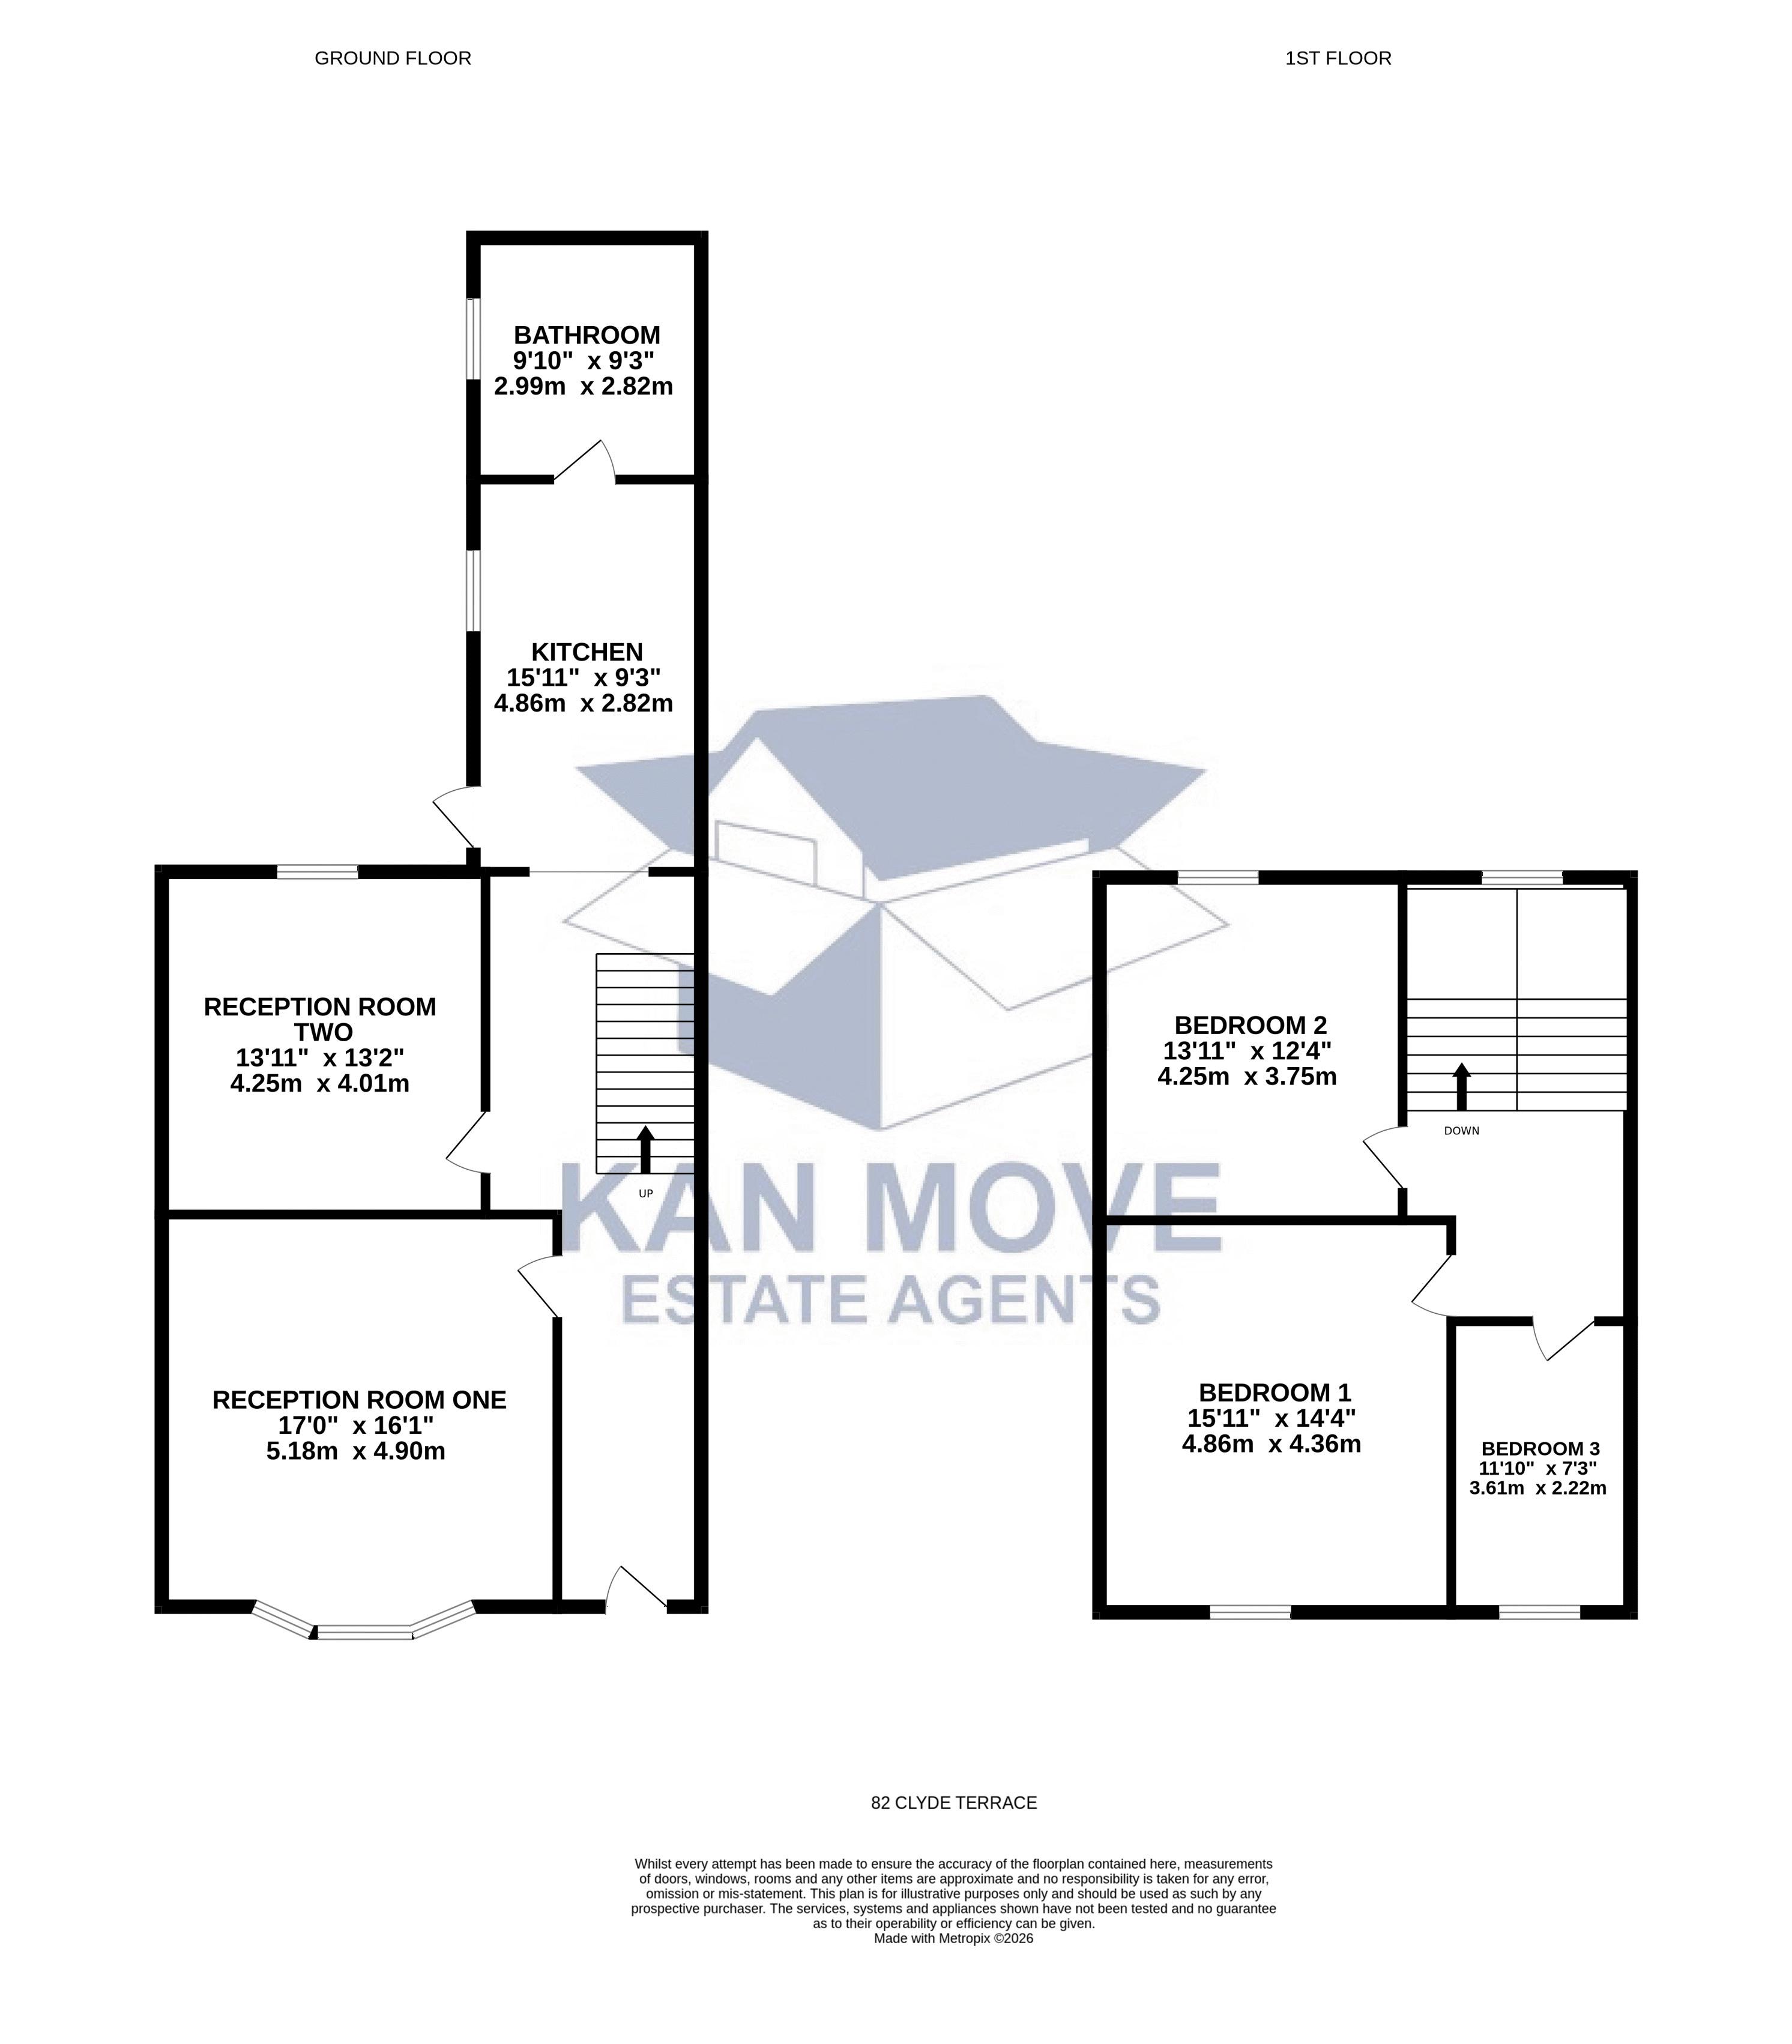
Large Three Bedroom End Terraced House with great potential....accommodation offers a grand entrance hallway with stairs to the first floor spacious landing, Two reception rooms, kitchen, ground floor bathroom, gas fired central heating system, upvc double glazing. enclosed rear yard with side access.
This property has a new tiled roof.
About this property
Entrance Hallway Vestibule into hallway with Stairs to first floor.
Reception Room One 16' 0'' x 16' 0'' (4.87m x 4.87m)
UPVC Double glazed bay window to front, feature fire surround.
Reception Room Two 14' 0'' x 13' 0'' (4.26m x 3.96m)
UPVC Double glazed window to rear.
Kitchen UPVC Double glazed window to side, matching wall and base units, electric hob and oven with extractor hood, stainless steel sink unit, rear lobby with door to ground floor bathroom and the yard.
Ground Floor Bathroom UPVC Double glazed window to the side, low level w/c, pedestal wash hand basin, bath.
First Floor Landing UPVC Double glazed window to rear, loft access.
Bedroom One 16' 0'' into alcove x 11' 0'' (4.87m x 3.35m)
UPVC Double glazed window to front.
Bedroom Two 14' 0'' plus alcove x 12' 0'' (4.26m x 3.65m)
UPVC Double glazed window to rear, cupboard housing boiler.
Bedroom Three 12' 0'' x 7' 0'' (3.65m x 2.13m)
UPVC Double glazed window to front.
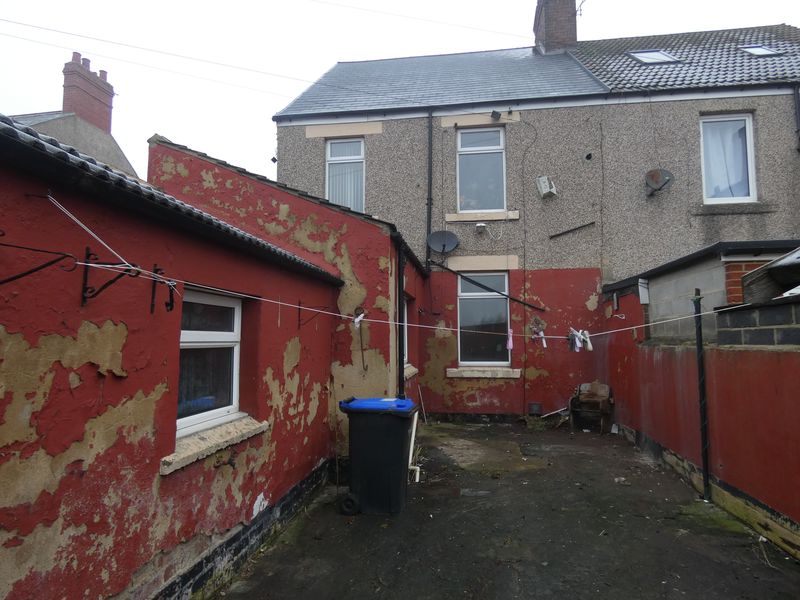
Externally Large rear enclosed yard to back with side access.
- 3 Bedrooms
- 1 Bathroom
- 2 Reception Rooms
Sorry, no video tour is available presently.

Get in touch
Feel free to leave us a message and we will reply within 48 hours.
-
 Kanmove Ltd, 38 High Street, Spennymoor, Co. Durham, DL16 6DB
Contact details
Kanmove Ltd
38 High Street
Spennymoor
Co. Durham
DL16 6DB


